- Home
- Shed Plans
- Storage Shed Plans
Storage Shed Plans
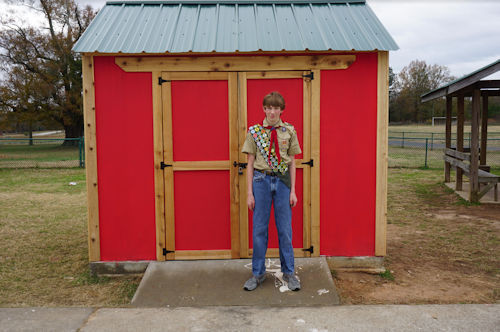
"My name is Dillon, you would be happy to know that your 8x10 gable shed plans helped me do my eagle scout project. My eagle scout project was to replace a shed at a local elementary school. The plans were easy to understand and read, so it made the build process very easy. Thank you for having these shed plans out for public use."
All our storage shed plans feature:
- 30 Day Money Back Guarantee
- Instant Pdf Download After Purchase
- Storage Shed Building Guides
- Materials List
- Email Support
Gable Roof Style Storage Shed Plans
10'x10' Gable Shed
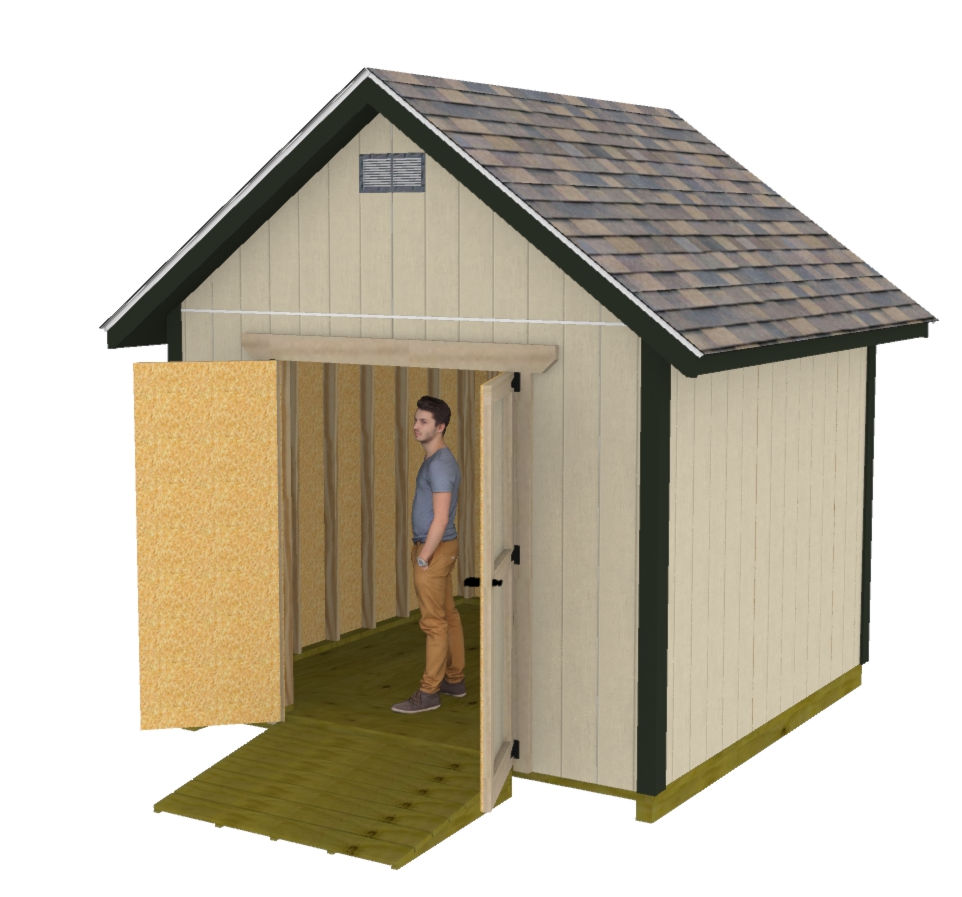
This storage shed is 10' wide by 10' deep and is just a little over 12'
tall. The plans come with building guide, a ton of shed blueprints to
use,
and a materials list that is broken down by each project construction phase.
You
will also receive with your purchase full email support from me should
you have any questions about the plans or how to do any of the shed
building.
8'x10' Gable Shed
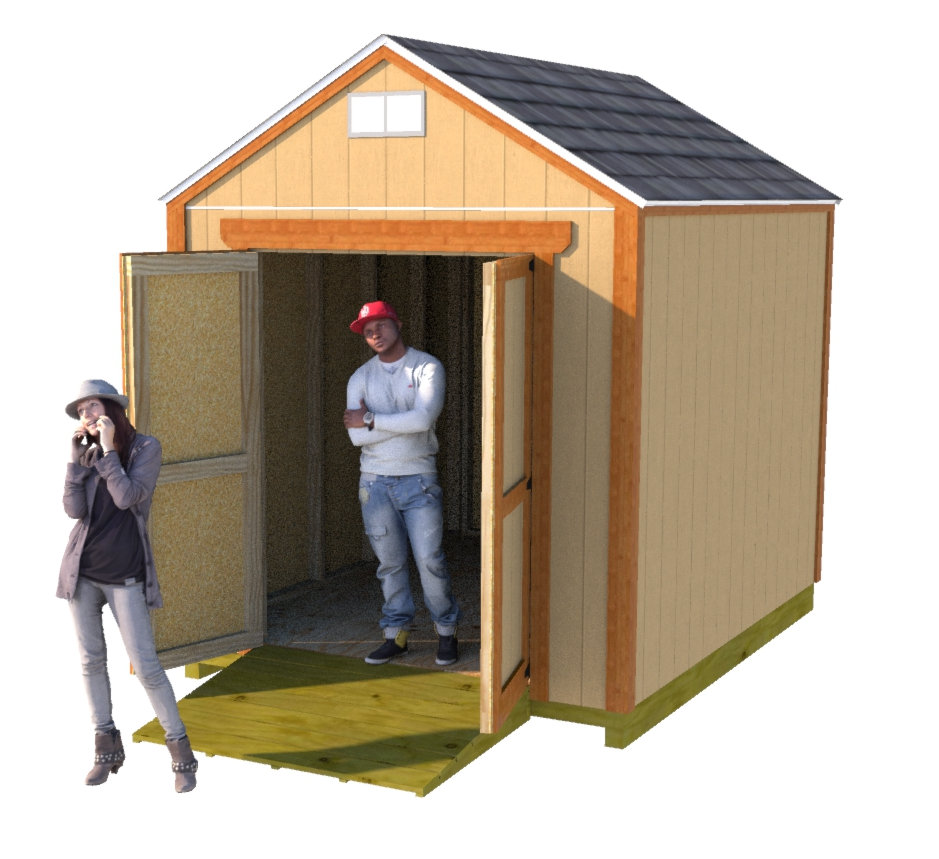
Build attractive and practical backyard storage with this 8'x10' Gable Shed Plan. This compact design is perfect for storing lawn equipment, garden tools, bicycles, and seasonal items—or creating a playhouse, chicken coop, she shed, or small hobby space.
Two design options are included, allowing you to place the wide double doors on either the end wall or the long wall. Interactive 3D models also help you explore both versions before and during construction.
8'x16' Gable Shed
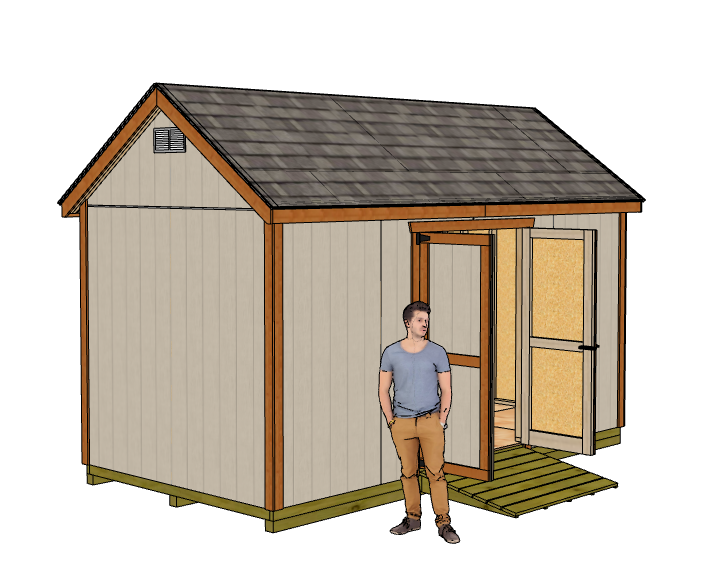
Get the storage space you need without taking up too much of your backyard with this 8'x16' Gable Shed Plan. The long, narrow footprint makes this shed ideal for storing lawn equipment, garden tools, bicycles, seasonal items, and other outdoor gear.
A wide set of 5' double doors provides easy access for larger equipment, while the classic steep-pitched gable roof gives the shed an attractive, traditional appearance.
10'x12' Gable Shed
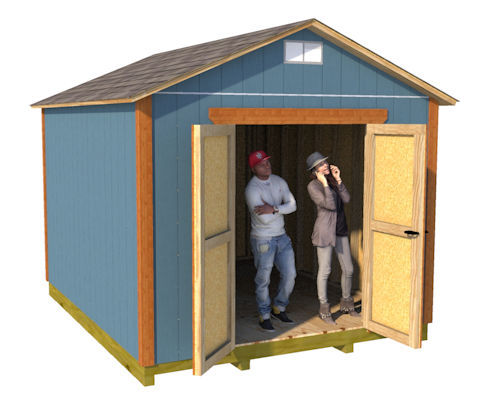
Build the perfect backyard space with our 10'x12' Gable Shed Plan. This attractive and easy-to-build design works beautifully as a storage shed, garden shed, workshop, she shed, backyard office, chicken coop, or hobby space.
Wide 5' double doors make it easy to store larger equipment, while the included loft provides valuable overhead storage. You can also explore the complete shed through an interactive 3D model before and during construction.
12'x16' Garden Shed
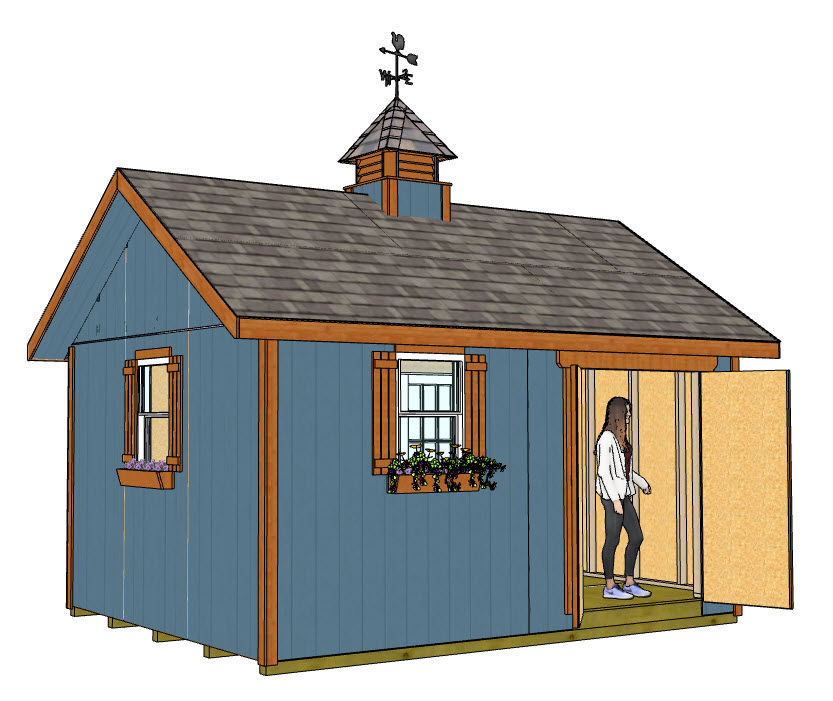
Build a beautiful and highly functional backyard space with this 12'x16' Garden Shed Plan. This classic gable-roof design features wide double doors in front, a separate rear entry door, and two windows that bring plenty of natural light inside.
With a spacious interior and a loft extending the full length of the building, this shed is perfect for garden equipment, seasonal storage, a workshop, hobby room, or backyard retreat. An interactive 3D tour lets you explore the complete design before you begin building.
12'x16' Garage Shed
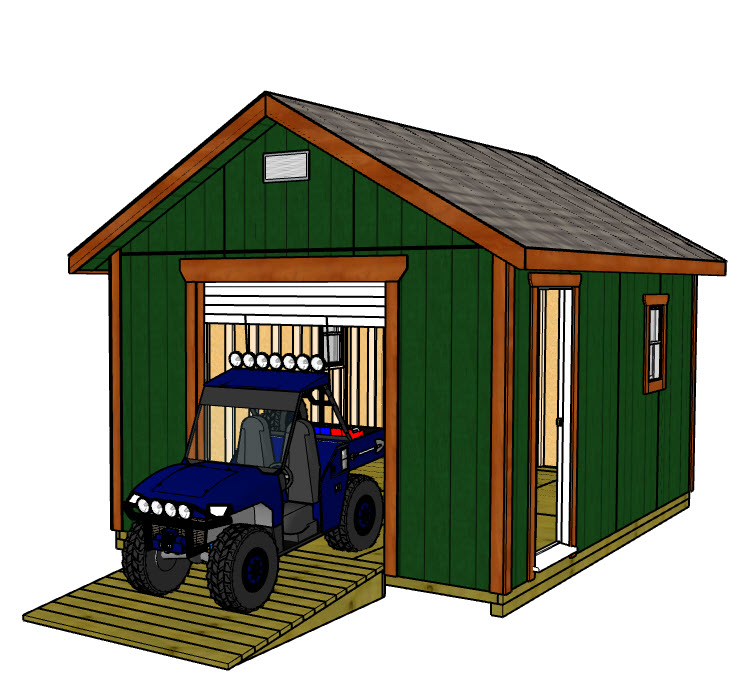
Create the ideal backyard workshop or equipment storage building with our 12'x16' Gable Shed Plan with Roll-Up Door. The spacious interior and 6' wide by 7' tall roll-up door make it easy to store lawn tractors, motorcycles, woodworking equipment, and other large items.
A separate side entry door, three windows, and nearly 8' interior walls create a bright, comfortable workspace. You can also walk around and explore the complete design using the included interactive 3D model before you start building.
12'x16' Simple Gable Shed
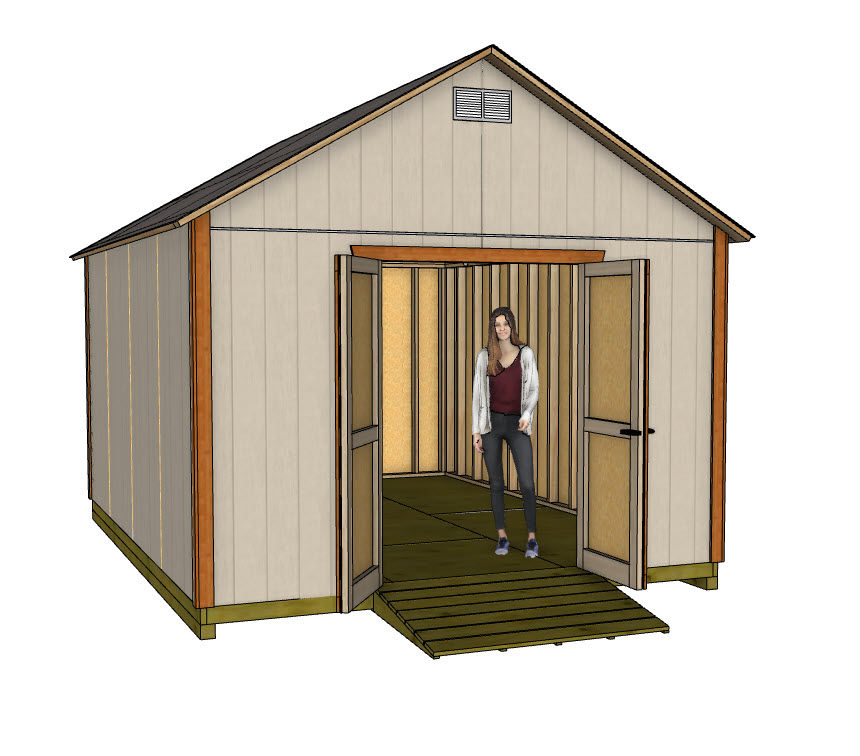
Build plenty of useful backyard space with this 12'x16' Gable Storage Shed Plan. This classic and easy-to-build design makes an excellent storage shed, garden shed, workshop, craft studio, workout room, or hobby space.
Wide double doors provide convenient access for lawn equipment and other bulky items, while the overhead loft adds valuable storage without increasing the shed’s footprint. An interactive 3D model lets you explore the design before and throughout construction.
12'x16' Tall Gable Shed
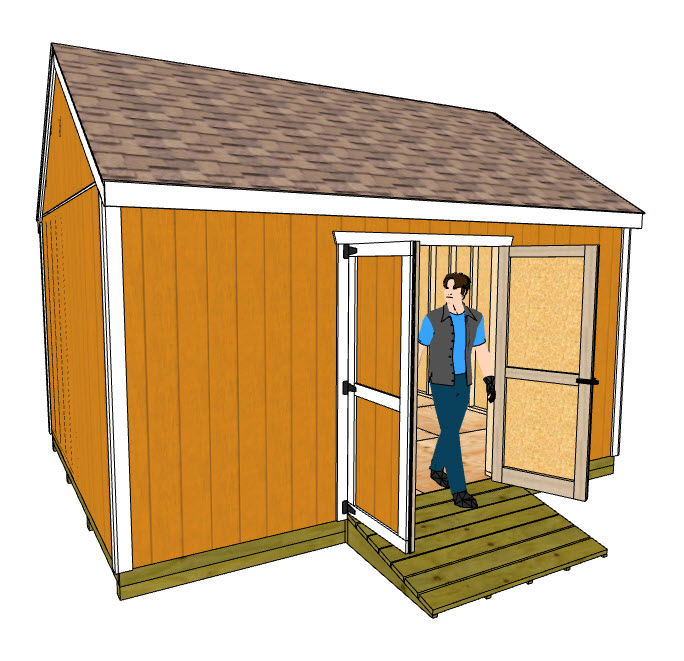
Create the backyard storage space you’ve always wanted with Shedking’s 12'x16' Gable Shed Plan. With its timeless gable design, roomy interior, wide double doors, and additional loft space, this shed is ideal for storage, lawn equipment, a workshop, or your next creative project.
These easy-to-follow plans offer options for either a wooden or concrete floor and include detailed instructions for building the floor, walls, roof trusses, doors, and loft.
8'x12' Gable Shed
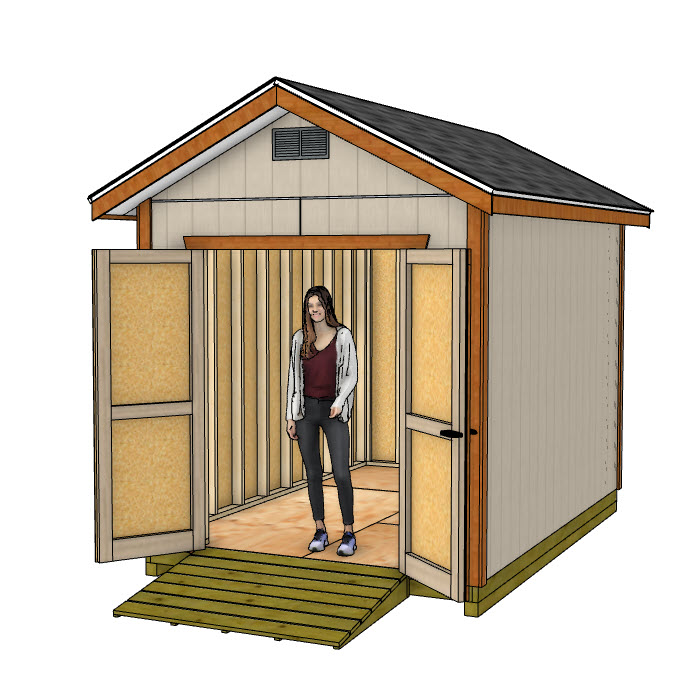
Add practical, good-looking storage to your backyard with this 8'x12' Gable Shed Plan. Its traditional gable-roof design and versatile size make it an excellent choice for storing lawn equipment, garden tools, bicycles, seasonal decorations, and more.
The comfortable 8'x12' footprint provides plenty of useful space without overwhelming a smaller backyard. It can also be customized into a compact workshop, garden shed, hobby space, or creative retreat.
Saltbox Style Diy Storage Shed Building Plans
16'x12' Saltbox Shed

Create a beautiful and versatile backyard space with our 16'x12' Saltbox Shed Plans. Its distinctive saltbox roof and spacious interior make it an excellent choice for a garden shed, workshop, home office, she shed, craft room, or general storage building.
The roomy 16'x12' floor plan provides plenty of space for lawn equipment, garden tools, workbenches, office furniture, and more. Flexible foundation options let you build on a concrete slab or a wooden skid foundation.
12'x8' Saltbox Shed
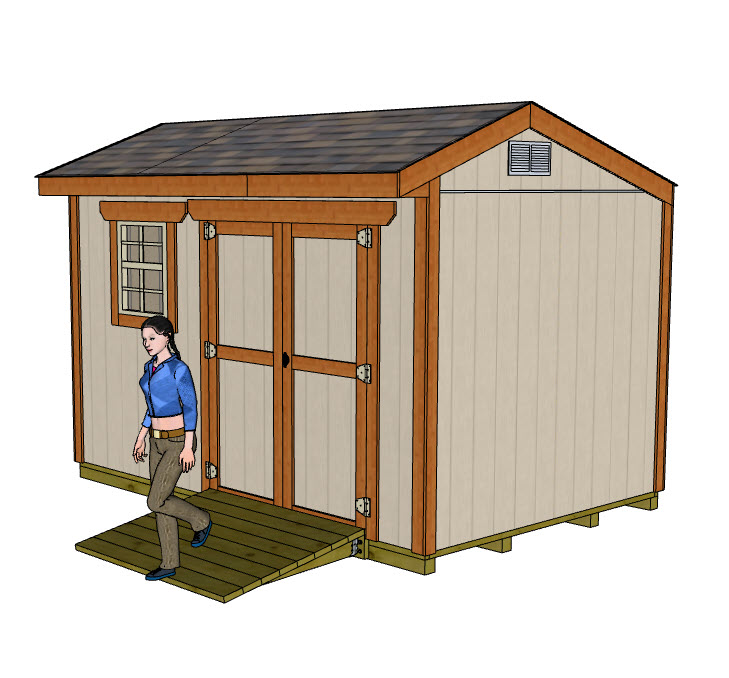
Add attractive and practical storage to your backyard with this 12'x8' Saltbox Shed Plan. The distinctive asymmetrical roof gives this shed plenty of character, while its 96 square feet of interior space makes it ideal for garden tools, lawn equipment, bicycles, seasonal items, or a compact home office.
Wide 5' double doors provide easy access for larger equipment, while the included window brings natural light into the interior. The plans also include details for building roof trusses, a sturdy treated-wood floor, and a convenient entrance ramp.
12'x10' Saltbox Shed
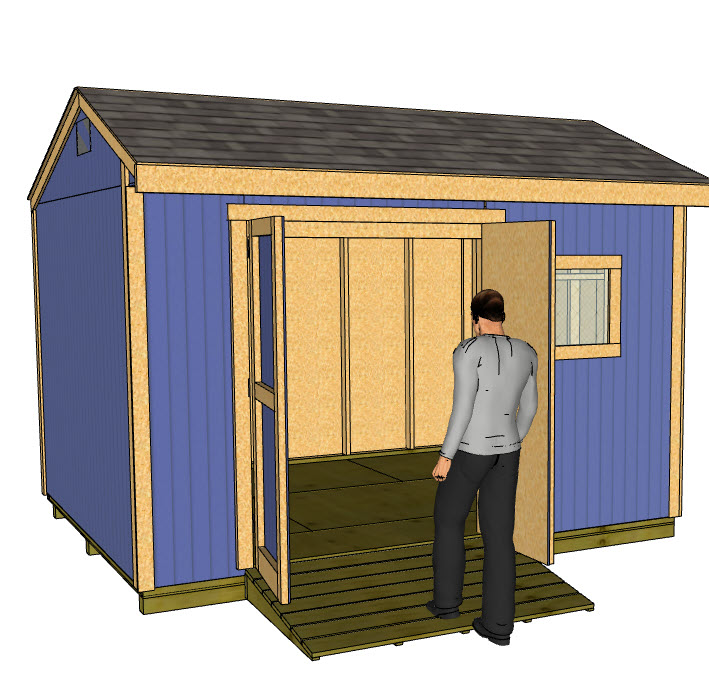
Build a spacious and attractive backyard storage building with this 12'x10' Saltbox Shed Plan. The distinctive saltbox roof adds plenty of character, while the versatile interior is ideal for lawn equipment, garden tools, bicycles, seasonal storage, or a small workshop.
Wide 5' double doors provide easy access for bulky equipment, and the included window brings natural light into the shed. The sturdy pressure-treated floor is framed to support heavier items such as a riding mower.
Lean-to Storage Shed Plans
8'x12' Lean-to Shed
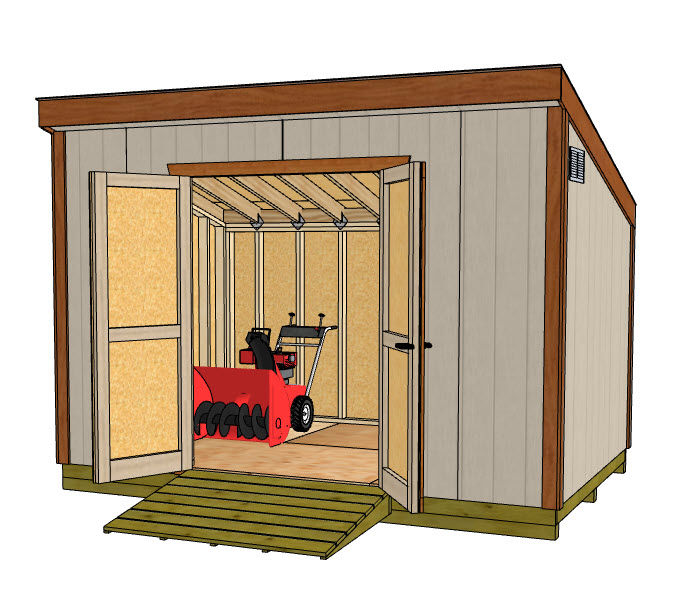
Make the most of your backyard with our 8'x12' Lean-To Shed Plan. Its clean, space-saving design makes it an excellent choice for a storage shed, garden shed, workshop, home office, she shed, craft studio, or workout space.
Choose between two included designs: a single entry door with a side window or convenient double shed doors. The plans also include options for a wooden floor or poured concrete foundation.
6'x8' Lean-to Shed w/Overhangs
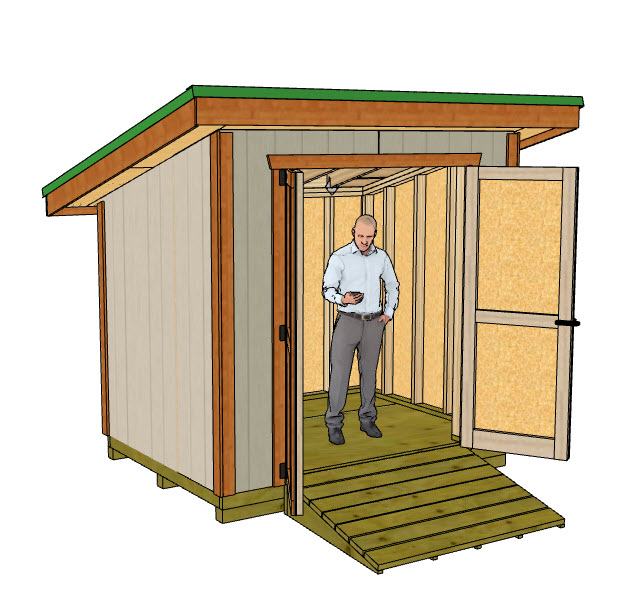
This 6'x8' Lean-to plan is one that I did for an eagle scout in California. This was to be a special project for a wildlife conservancy. He liked the basic 6'x8' lean-to plan that I have, but wanted 1' overhangs all around.
This storage shed has 5' wide double shed doors, treated plywood floor on 2x6 pressure treated floor joists, 2x4 wall framing, and a lean-to shed roof built using 2x6 rafters which are sheeted with 1/2" osb and covered with metal panels.
6'x8' Lean-to Shed
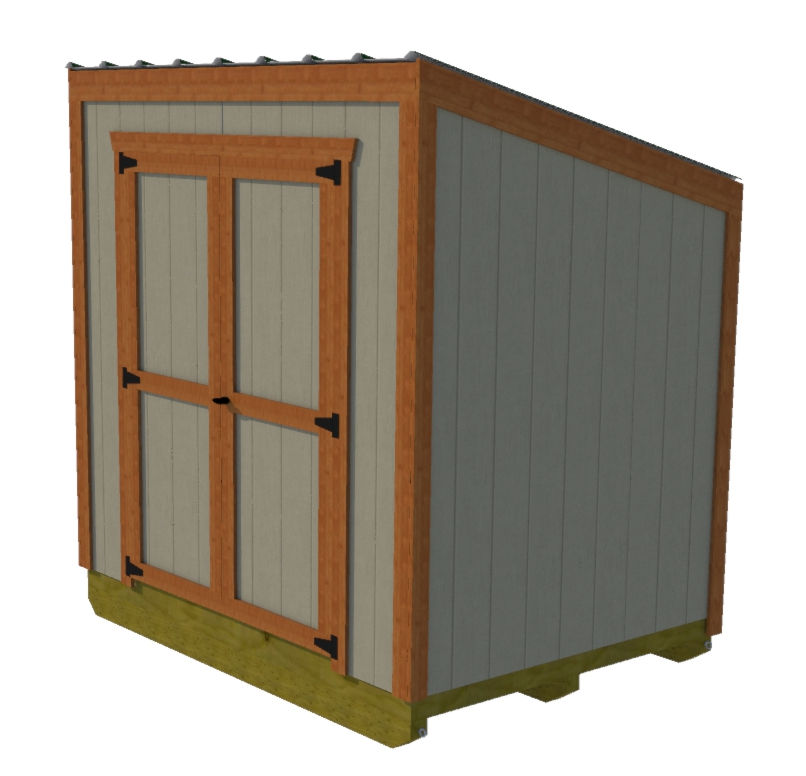
Add useful backyard storage without sacrificing valuable yard space with this 6'x8' Lean-To Shed Plan. This compact and versatile design is perfect for storing bicycles, garden tools, a generator, pool supplies, or even creating a small chicken coop.
Wide 5' double doors provide convenient access for larger equipment, while the simple single-slope roof makes this an approachable project for the DIY builder. The plans show a durable metal roof, with shingles also available as an option.
4'x8' Lean-to Shed
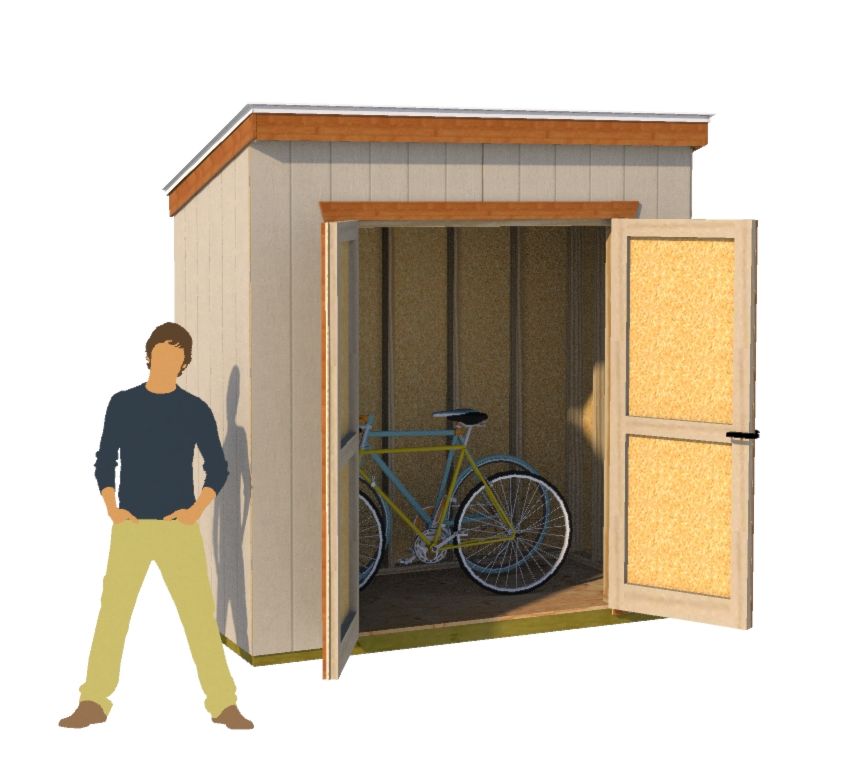
Turn a narrow area of your backyard into valuable storage space with our 4'x8' Lean-To Shed Plan. This compact design is perfect for storing bicycles, garden tools, lawn equipment, potting supplies, or even a large portable generator.
Wide 5' double doors make it easy to move bulky equipment in and out, while the simple single-slope roof and straightforward framing make this an approachable project for DIY builders
FAQ BLOCK
Can I modify shed plans to change the door location after purchase?
Yes, most professionally designed shed plans can accommodate door relocation, but structural changes require careful attention to wall framing. Moving a door from an end wall to a side wall affects header sizing and stud placement, so you'll need to recalculate the materials list for that wall section. The building guides included with quality plans typically explain framing principles that make these modifications straightforward.
How do local building codes affect which shed plan I can build?
Building codes vary significantly by municipality, with common restrictions on maximum shed size without permits (often 120-200 square feet), setback distances from property lines (typically 3-5 feet), and maximum height limits (usually 12-15 feet). Before purchasing plans, check your local zoning ordinances for accessory structure requirements, as some areas prohibit certain foundation types or require engineered drawings for structures over specific dimensions.
What's the realistic timeline for a DIY builder to complete a 12'x16' shed?
A DIYer working alone on weekends typically completes a 12'x16' shed in 4-6 weekends, assuming the foundation is already prepared and materials are pre-delivered. The foundation preparation adds 1-2 weekends depending on type, while finishing details like painting, shelving, and trim work can extend the timeline by another 2-3 weekends. Builders with a helper can often reduce construction time by 30-40%.
Do downloadable PDF plans include electrical and plumbing layouts?
Standard shed plans focus on structural framing, roofing, and basic construction, and typically do not include electrical or plumbing system designs since these require licensed professionals and permits in most jurisdictions. However, the plans show wall framing that allows you to work with an electrician to add outlets, lighting, or run conduit, and plumbing can be added post-construction if your intended use evolves to include a sink or utility connections.
What's the advantage of interactive 3D models included with some plans?
Interactive 3D models allow you to virtually walk through the shed design before construction begins, helping you visualize interior space, confirm door swing directions, plan equipment placement, and identify potential layout issues. These models are particularly valuable for understanding how loft access works, where windows will cast natural light, and whether your specific storage items will fit comfortably, reducing costly mid-construction changes.
You might like these
Storage Shed Building Plans, 12x16 Gable Shed plans
12x16 Storage shed building plans for instant download. Comes with 36 page construction guide, blueprints, materials list, and email support.
12x16 Barn Plans, Barn Shed Plans, Small Barn Plans
40 pages of 12x16 barn plans include blueprints, building guide, materials list and email support. The shed plans come in full color and are available as in instant download in pdf format.
Gable Shed Building Plans
The easiest gable shed building plans for building a 10x12 gable storage shed.