- Home
- Shed Plans
- 8x10 Gable Shed Plans
8x10 Gable Shed Plans
These 8x10 gable shed plans come with 2 options:
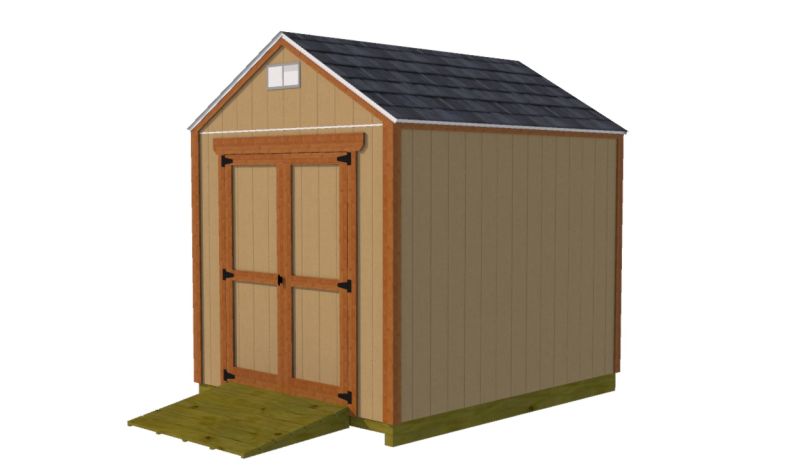 8'x10' Gable Shed Plans - Option 1 with Doors on End Wall
Or
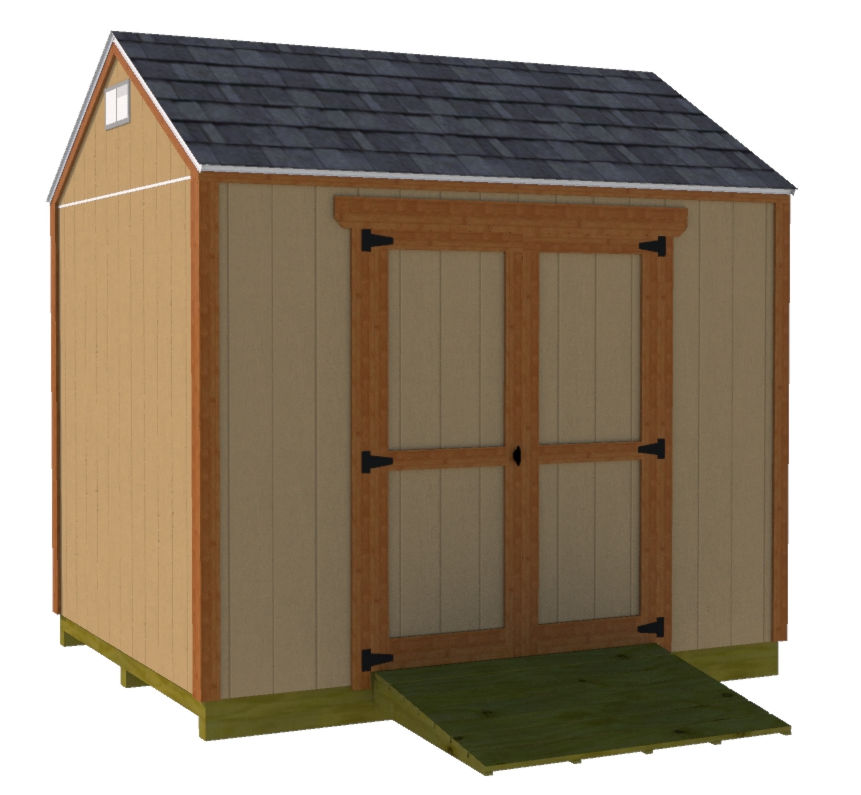 8x10 Gable Shed Plans - Option 2 with Doors on Long Wall
- Instant Download in .pdf file format.
- 25 Pages of Building Blueprints.
- 61 Page Construction Manual (download and see it now)
- Materials List for Construction and Shopping (download and see it now)
- The front page of the plan download will have 4 links - one for the building guide shown above, one for the materials list shown above, and 2 links for the 3d models - one with doors on end wall, and one with doors on long wall.
- Free cupola plans
- Email Support
With these 8x10 gable shed plans you can build a nice little storage shed, playhouse, chicken coop, dog house, she shed and more! I've written these plans so they are easy to use and follow for both the first time builder or experienced builder!
Interactive 3d below (doors on end wall)..
Interactive 3d below ( doors on long wall)...
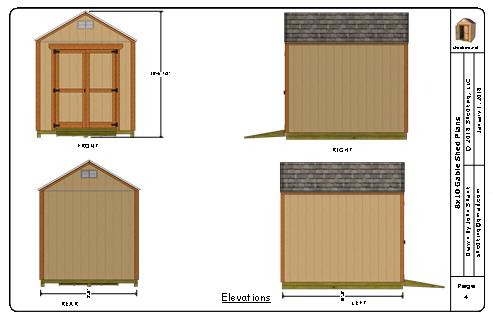
What You Will Receive With Your Purchase:
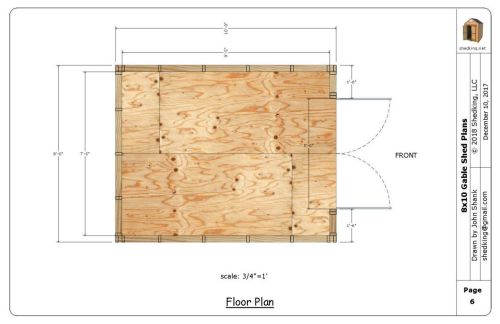
Features of This 8x10 Gable Shed:
- 8' Wide x 10' Long and 10' 6" Tall.
- Interior wall height of 7' 1.5".
- 3 pressure treated 4x4x10' skids for floor support.
- Wood shed floor with pressure treated 2x6 floor framing 12" on center.
- 2x4 wall construction framed 16' on centers.
- 2x6 header construction over the door opening.

- Roof framing consists of trusses you pre-build for the interior and 2 gable end. trusses. The trusses are spaced 24" on center.
- Roof pitch is 12/7.
- Homemade 5' wide double shed doors on end or long wall 6' 5.5" tall.
- LP Smartside siding panels shown in blueprints.
- Cedar trim is shown on the plans but PVC/composite trim is also an option.
- 5' wide shed ramp.
See How Easy it Is To Build This 8'x10' Gable Shed
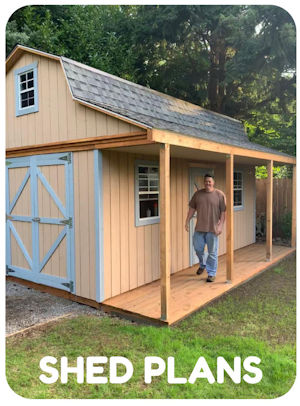
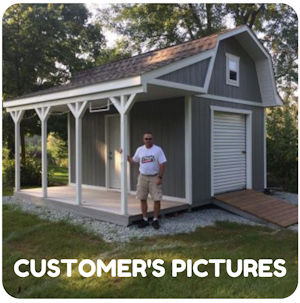
Shed pictures from customers that built this 8x10 gable shed
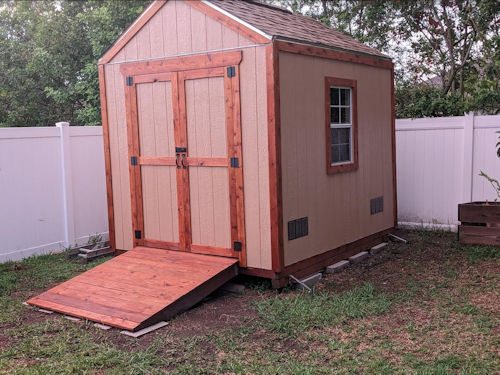 Richard's 8x10 Gable Shed
 Juris's 8x10 Gable Shed
How I Develop My Shed Plans
All of my shed plans are done with a program called sketchup pro. It's a fantastic program that allows me to develop the plans in 3 dimensional views and full color showing all materials in their actual state and not plain old black and white.
If you would like to receive a copy of the sketchup file for these plans please contact me. I also can send the materials list in excel or open office format for you.
You might like these
Storage Shed Building Plans, 12x16 Gable Shed plans
12x16 Storage shed building plans for instant download. Comes with 36 page construction guide, blueprints, materials list, and email support.
12x16 Barn Plans, Barn Shed Plans, Small Barn Plans
40 pages of 12x16 barn plans include blueprints, building guide, materials list and email support. The shed plans come in full color and are available as in instant download in pdf format.
Gable Shed Building Plans
The easiest gable shed building plans for building a 10x12 gable storage shed.

Monthly DIY
Shed-in-sight
Newsletter
Subscribing will get you discounts on shed plans, monthly updates, new shed design ideas, tips, exclusive discounts on shed building resources and tools. Learn more here.
Recent Articles


-
Selling shed plans since 2010 to over 28,000 satisfied customers!
Oct 24, 26 10:31 AM
 All types of shed plans for gable, barn, saltbox, and lean to style sheds small and large that can be used for storage, shed to house, workshops and more.
 -
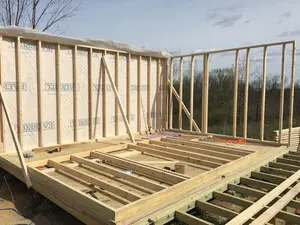
Shed Walls, Shed Construction, Building a Shed
Oct 14, 26 05:57 AM
 How to frame and build shed walls. Detailed framing pictures and illustrations for use with your shed construction.
 -
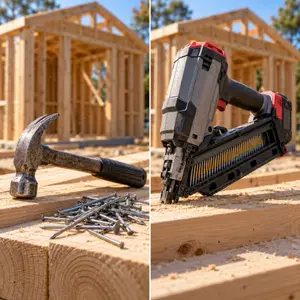
Nail Gun vs Hammer: What Shed Builders Need to Know
Oct 14, 26 05:53 AM
Should you use a nail gun or hammer and nails when building your shed? Here's a full breakdown of what you need to know with the key differences explained.
My You Tube Videos