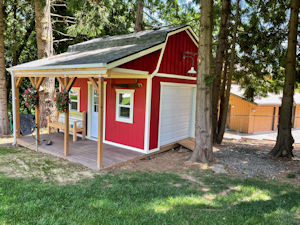
12x16 Barn Porch Shed
by Mike S.
(Smithfield, RI USA)


|


|


|
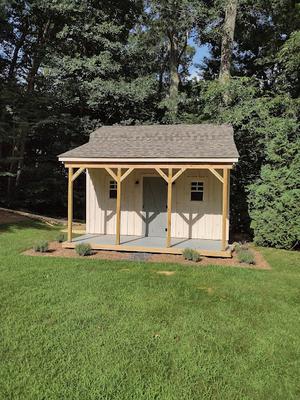
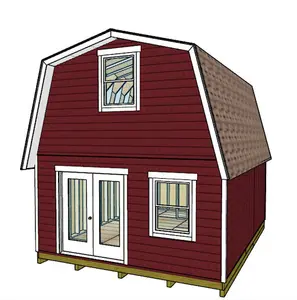
I built the 12x16 barn porch shed over the course of 4 months. The plans and building guide did a great job of laying out the process. I used board and batten siding (2 inch battens ripped from 1x12 boards), sliding doors and added windows. The porch is done using Trex decking with 5/4 border on the front and sides. The cupola is under construction! Thank you Shed King for the clear and reasonably priced plans. A rewarding and fun experience.
Comments for 12x16 Barn Porch Shed
|
||
|
||

Monthly DIY
Shed-in-sight
Newsletter
Subscribing will get you discounts on shed plans, monthly updates, new shed design ideas, tips, exclusive discounts on shed building resources and tools. Learn more here.
Recent Articles


-
Shed Plans For Building a 16x20 Barn Shed
Sep 28, 26 07:10 AM
 Our 16x20 barn shed plans come with a huge loft and stairway and is perfect for building your workshop, craft or hobby studio or backyard guest house.
 -
12 ft x16 ft Gable Shed Plans with 6 ft Front Porch
Sep 27, 26 10:47 AM
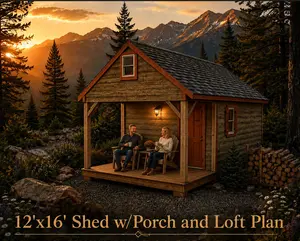
 Use this 12'x16' gable with 6' front porch plan to build yourself a nice backyard office shed, she shed, guest house, or just a quiet space to get away to.
 -
Shed Walls, Shed Construction, Building a Shed
Sep 26, 26 09:15 AM
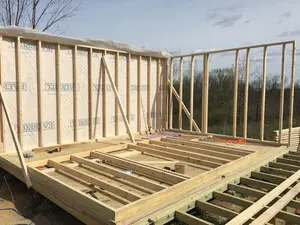
 How to frame and build shed walls. Detailed framing pictures and illustrations for use with your shed construction.
My You Tube Videos