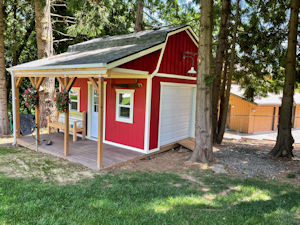
Thank you for building a shed using my shed plans!
Please submit your shed pictures here
Please share your awesome shed pics with me! I would love to see your pictures especially if you and or helpers are in them! (But I will gratefully take anything you send my way!)
What Other Visitors Have Said
Click below to see contributions from other visitors to this page...
12x16 Barn Shed 
The plans were great. A little confusing on the windows; had to review a couple of times but I think I got it right in the end.
12 x 16 garden shed plans
I've never built a shed or anything like this before, but I have a background in lumber and building supplies.
The build went well, but there are 2 things …
12x16 Gable Shed with Roll Up Door
Prior to construction I had decided to build the shed on a concrete slab with footings as the shed is located at an elevation of 9700 ft. altitude in Colorado …
12x16 Barn Shed
We built a 12x16 barn shed, and modified it to have a 4 foot porch. We actually built it a few years ago but just finished up the trim and paint! The plans …
12x20 Barn Shed Plans
I needed plans for getting a building permit from the county. I wanted to build myself instead of buying a kit to allow me to insulate and put windows …
12x16 Barn Porch Shed
I built the 12x16 barn porch shed over the course of 4 months. The plans and building guide did a great job of laying out the process. I used board and …
Jack's Awesome Meat Smoker Shed
I loved the plan and was able to update it to my own specs. I added to the roofline and had trusses made accordingly. I prepared the site with concrete …
12x16 Barn w/porch
I purchased these plans to build the shed so that we could reclaim the garage for parking and i could have a dedicated space for my tinkering and woodworking. …
Your first paragraph ...
Monthly DIY
Shed-in-sight
Newsletter
Subscribing will get you discounts on shed plans, monthly updates, new shed design ideas, tips, exclusive discounts on shed building resources and tools. Learn more here.
Recent Articles


-
Selling shed plans since 2010 to over 28,000 satisfied customers!
Oct 24, 26 10:31 AM
 All types of shed plans for gable, barn, saltbox, and lean to style sheds small and large that can be used for storage, shed to house, workshops and more.
 -
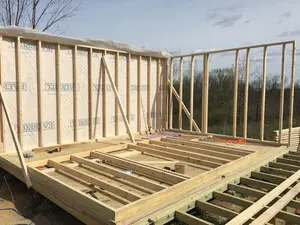
Shed Walls, Shed Construction, Building a Shed
Oct 14, 26 05:57 AM
 How to frame and build shed walls. Detailed framing pictures and illustrations for use with your shed construction.
 -
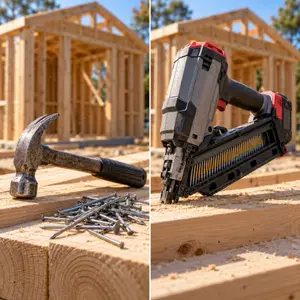
Nail Gun vs Hammer: What Shed Builders Need to Know
Oct 14, 26 05:53 AM
Should you use a nail gun or hammer and nails when building your shed? Here's a full breakdown of what you need to know with the key differences explained.
My You Tube Videos