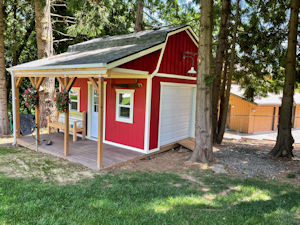
12x20 Barn Shed Plans
by Matthew
(Saint Charles, MO )

Completed


|


|


|
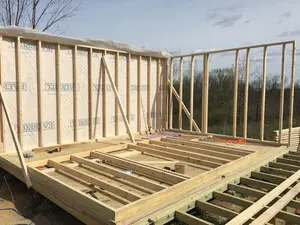
I needed plans for getting a building permit from the county. I wanted to build myself instead of buying a kit to allow me to insulate and put windows and doors where I wanted them. A lot of kits were shorter than I wanted or prohibitively expensive. I also started digging the foundation piers when lumber was very expensive and was able to wait until prices came back down to build. I plan to get it wired up for electricity so it can be my workshop and deice the nearby animal water.
Your plans and building guide were accurate and very helpful. The county did a load calculation for the needed number and size of foundation piers. The rest was built according to your plans.
Comments for 12x20 Barn Shed Plans
|
||
|
||

Monthly DIY
Shed-in-sight
Newsletter
Subscribing will get you discounts on shed plans, monthly updates, new shed design ideas, tips, exclusive discounts on shed building resources and tools. Learn more here.
Recent Articles


-
Selling shed plans since 2010 to over 28,000 satisfied customers!
Oct 24, 26 10:31 AM
 All types of shed plans for gable, barn, saltbox, and lean to style sheds small and large that can be used for storage, shed to house, workshops and more.
 -
Shed Walls, Shed Construction, Building a Shed
Oct 14, 26 05:57 AM
 How to frame and build shed walls. Detailed framing pictures and illustrations for use with your shed construction.
 -
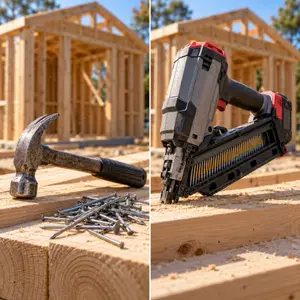
Nail Gun vs Hammer: What Shed Builders Need to Know
Oct 14, 26 05:53 AM
Should you use a nail gun or hammer and nails when building your shed? Here's a full breakdown of what you need to know with the key differences explained.
My You Tube Videos