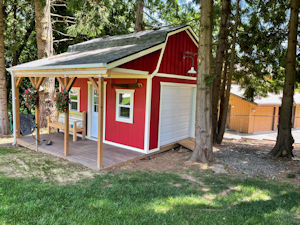
Salt box Roof
by Gerry Hauck
(Ridgefield CT)
Hello;
I bought a plan a couple years ago from you but haven’t been able to build it as if yet with lumber so high these days. It doesn’t call for a shed roof, but here is my question…
What is the proper ratio of the length of the rafters in a shed roof? I’d like to end up with an 8:12 pitch if I could, as I’d like that angle in the back for adding solar panels. I realize exact board-lengths depends on the shed size, just wondering if there is a set method to keep things proportional.
Thank you,
Gerry
Comments for Salt box Roof
|
||
|
||

Monthly DIY
Shed-in-sight
Newsletter
Subscribing will get you discounts on shed plans, monthly updates, new shed design ideas, tips, exclusive discounts on shed building resources and tools. Learn more here.
Recent Articles


-
12x16 Barn with Porch Plans, barn shed plans, small barn plans
Nov 21, 26 08:15 AM
 Easy 12x16 barn shed plans with porch. How to build a small barn using 3d construction models , building guides and materials lists.
-
12x24 Barn Shed Plan
Nov 21, 26 07:37 AM
 Fun and easy 12x24 barn with porch plan comes with detailed building guide, barn shed plans, materials lists, and email support.
-
Easy to Use 12x20 Barn Shed Plans
Nov 21, 26 06:36 AM
 Build this spacious 12x20 shed using my 12x20 barn shed plans. Your instant download comes complete with easy to follow blueprints, construction guide, materials list, and email support from the devel…
My You Tube Videos