- Home
- Barn Shed Plans

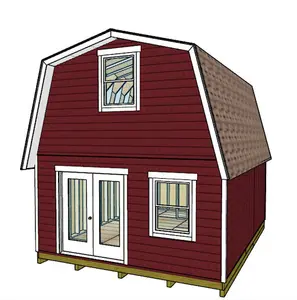
- 10x12 Gambrel Shed Plans
10x12 Gambrel Shed Plans
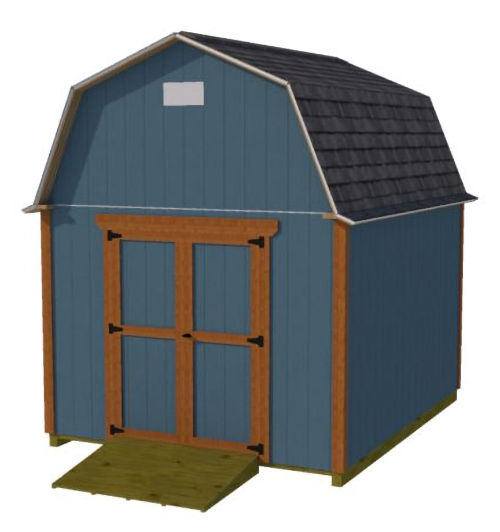 10x12 Gambrel Shed Plans
Get All This With Your 10x12 Gambrel Shed Plan
Instant pdf Download:
- 27 Pages of Building Blueprints.
- 3d Building model - see the 3d interactive link below.
- 79 Page Construction Guide. (Free Download Now)
- Materials List to use for shopping and building your shed. (Free Download Now)
- Email support for shed building questions.
- Free Cupola Plans.
3d Interactive 10x12 barn for these plans:
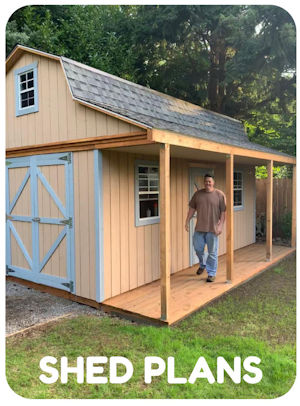
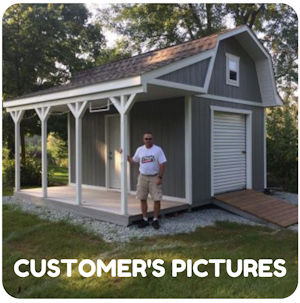
Picture's From Customers....
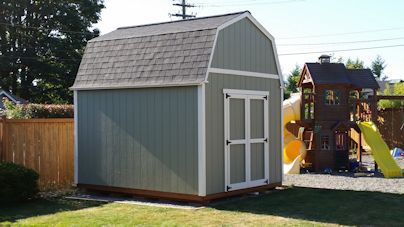 10x12 Barn Shed Built By a Customer
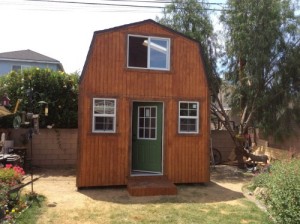 Dalton's Neat Workshop Shed
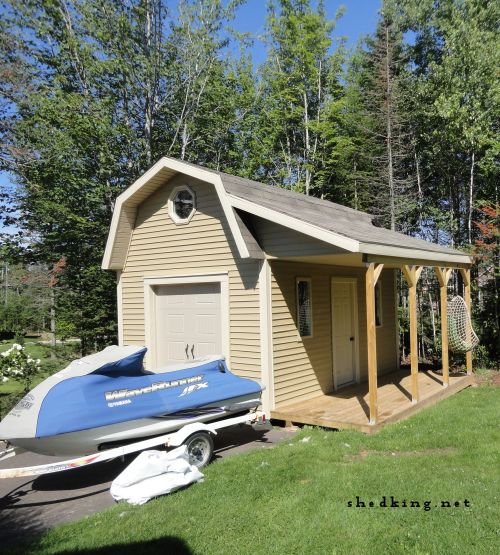 10x12 Barn Shed W/Side Porch
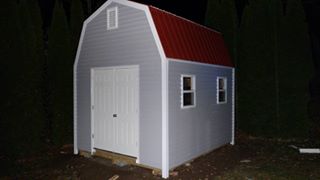 Jason's 10x12 Gambrel Shed
Shed Details:
- 10' Wide.
- 12' Length.
- 12' 10" Height.
- 7' Interior Wall Height.
- Treated Wooden Floor With 16" On Center Floor Joists ( Can be built on exact size concrete slab).
- Corner Concrete Shed Anchors.
- 2x4 Wall Construction with 24" On Center Wall Framing.
- 2x4 Roof Framing Construction with Pre-built Interior Trusses 24" On Center and Gable End Trusses for The Ends.
- Shingled Roof.
- 5' Wide Double Shed Doors.
- 5' Wide Shed Ramp.
- Shed Loft.
Watch The 10x12 Barn Shed Building Process...Step by Step
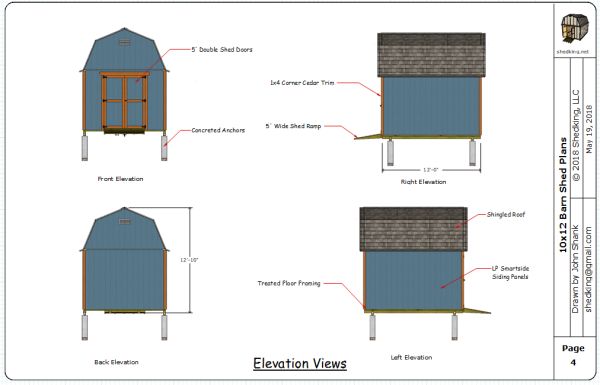 10x12 Gambrel Shed Plan Elevation Views
How to Download These Plans:
Emailed Plans in .pdf format for $15.95:
Leave 10x12 gambrel shed plans for more barn shed plans.
You might like these
Storage Shed Building Plans, 12x16 Gable Shed plans
12x16 Storage shed building plans for instant download. Comes with 36 page construction guide, blueprints, materials list, and email support.
12x16 Barn Plans, Barn Shed Plans, Small Barn Plans
40 pages of 12x16 barn plans include blueprints, building guide, materials list and email support. The shed plans come in full color and are available as in instant download in pdf format.
Gable Shed Building Plans
The easiest gable shed building plans for building a 10x12 gable storage shed.

Monthly DIY
Shed-in-sight
Newsletter
Subscribing will get you discounts on shed plans, monthly updates, new shed design ideas, tips, exclusive discounts on shed building resources and tools. Learn more here.
Recent Articles


-
Shed Walls, Shed Construction, Building a Shed
Oct 14, 26 05:57 AM
 How to frame and build shed walls. Detailed framing pictures and illustrations for use with your shed construction.
 -
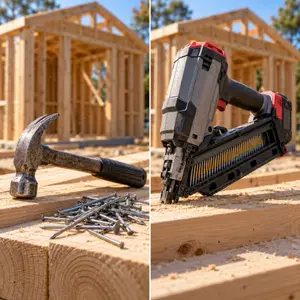
Nail Gun vs Hammer: What Shed Builders Need to Know
Oct 14, 26 05:53 AM
 Should you use a nail gun or hammer and nails when building your shed? Here's a full breakdown of what you need to know with the key differences explained.
 -
Shed Plans For Building a 16x20 Barn Shed
Sep 28, 26 07:10 AM
 Our 16x20 barn shed plans come with a huge loft and stairway and is perfect for building your workshop, craft or hobby studio or backyard guest house.
My You Tube Videos