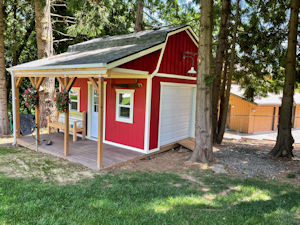
12x16 Barn Shed
by Robert
(Powder Springs, GA)


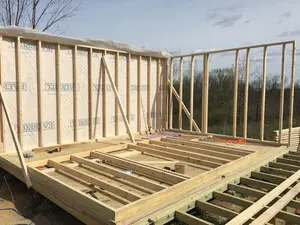
The plans were great. A little confusing on the windows; had to review a couple of times but I think I got it right in the end.
Comments for 12x16 Barn Shed
|
||
|
||

Monthly DIY
Shed-in-sight
Newsletter
Subscribing will get you discounts on shed plans, monthly updates, new shed design ideas, tips, exclusive discounts on shed building resources and tools. Learn more here.
Recent Articles


-
Selling shed plans since 2010 to over 28,000 satisfied customers!
Oct 24, 26 10:31 AM
 All types of shed plans for gable, barn, saltbox, and lean to style sheds small and large that can be used for storage, shed to house, workshops and more.
 -
Shed Walls, Shed Construction, Building a Shed
Oct 14, 26 05:57 AM
 How to frame and build shed walls. Detailed framing pictures and illustrations for use with your shed construction.
 -
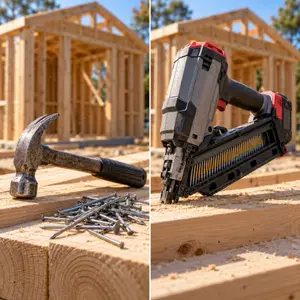
Nail Gun vs Hammer: What Shed Builders Need to Know
Oct 14, 26 05:53 AM
Should you use a nail gun or hammer and nails when building your shed? Here's a full breakdown of what you need to know with the key differences explained.
My You Tube Videos