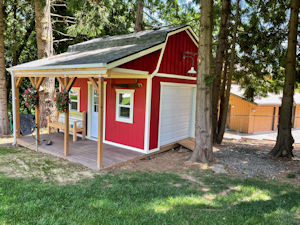
Shed wall height
by Gerry Ross
(Attleboro, MA)
I like your 12x16 barn shed. Do any of your plans have walls closer to the 8' height (less floor overhang) to accommodate standard sheet goods? I would like to maximize wall height and not have to cut the 4'by8'siding sheets.
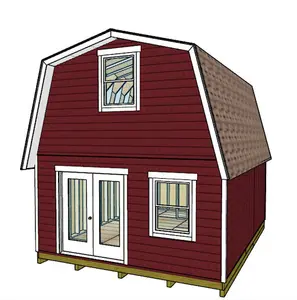
Also do you have any gambrel roof plans with vertical windows in the steep side of the roof?
Comments for Shed wall height
|
||
|
||

Monthly DIY
Shed-in-sight
Newsletter
Subscribing will get you discounts on shed plans, monthly updates, new shed design ideas, tips, exclusive discounts on shed building resources and tools. Learn more here.
Recent Articles


-
Shed Plans For Building a 16x20 Barn Shed
Sep 28, 26 07:10 AM
 Our 16x20 barn shed plans come with a huge loft and stairway and is perfect for building your workshop, craft or hobby studio or backyard guest house.
 -
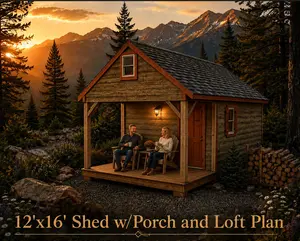
12 ft x16 ft Gable Shed Plans with 6 ft Front Porch
Sep 27, 26 10:47 AM
 Use this 12'x16' gable with 6' front porch plan to build yourself a nice backyard office shed, she shed, guest house, or just a quiet space to get away to.
 -
Shed Walls, Shed Construction, Building a Shed
Sep 26, 26 09:15 AM
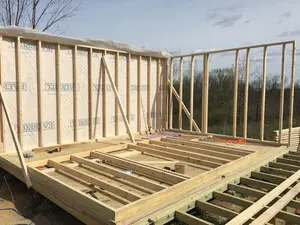
 How to frame and build shed walls. Detailed framing pictures and illustrations for use with your shed construction.
My You Tube Videos