Double-leaf shed doors

by Paul loether
(Old Lyme CT)

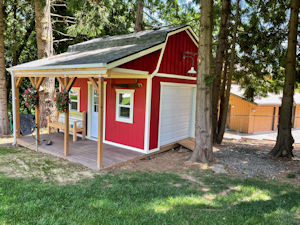
Shed door construction

Shed door construction

How much space should be left between the doors where they meet?

Comments for Double-leaf shed doors

Average Rating starstarstarstarstar

Click here to add your own comments

Sep 23, 2024
Rating
starstarstarstarstar
Double Shed Door Clearance NEW
by: Anonymous

I'm assuming 1/8" between the door and the frame. Im using T-hinges and the doors open out. 2' wide doors, 4' opening. I have a planer to shave off a bit on each door where they meet.

Apr 12, 2022
Rating
starstarstarstarstar
Space between shed doors
by: John

Hi Paul, this is a great question! I generally would leave about a 1/4" gap between shed doors where they meet up. Over time you will probably have to make adjustments depending on how your shed doors are built. Doors may end up binding anywhere. Especially in the middle if just the slightest sagging or even wood swelling up due to variations in temperature and humidity.

Most of my plans use LP Smartside siding panels that have an underside lap and an overside lap to them on the 8' sides. So typically my door construction will have these over and underlaps right in the middle. Then the outside of the door is finished out with either 2x4's or 3/4" trim such as pvc or cedar.

Click here to add your own comments

Join in and write your own page! It's easy to do. How? Simply click here to return to Shed Door Questions.

Share this page:
Enjoy this page? Please pay it forward. Here's how...

Would you prefer to share this page with others by linking to it?

  1. Click on the HTML link code below.
  2. Copy and paste it, adding a note of your own, into your blog, a Web page, forums, a blog comment, your Facebook account, or anywhere that someone would find this page valuable.
How to build a shed with easy diy shed plans.
Pictures and testimonials from happy shed plan buyers.

Monthly DIY 
Shed-in-sight
Newsletter

Subscribing will get you discounts on shed plans, monthly updates, new shed design ideas, tips, exclusive discounts on shed building resources and tools.  Learn more here.

Recent Articles

  1. Shed Plans For Building a 16x20 Barn Shed

    Sep 28, 26 07:10 AM

    16x20 Barn Shed Plan 500
    Our 16x20 barn shed plans come with a huge loft and stairway and is perfect for building your workshop, craft or hobby studio or backyard guest house.

    Read More

  2. 12 ft x16 ft Gable Shed Plans with 6 ft Front Porch

    Sep 27, 26 10:47 AM

    12x16 gable with 6ft front porch plan
    Use this 12'x16' gable with 6' front porch plan to build yourself a nice backyard office shed, she shed, guest house, or just a quiet space to get away to.

    Read More

  3. Shed Walls, Shed Construction, Building a Shed

    Sep 26, 26 09:15 AM

    tims shed walls 700
    How to frame and build shed walls. Detailed framing pictures and illustrations for use with your shed construction.

    Read More

Titan Deck Foot Anchor

My You Tube Videos

All my tube videos.