- Home
- Shed Plans
- 12x10 Saltbox Shed Plans
12 x 10 Saltbox Shed Plans
 12x10 Saltbox Shed Plans
 12x10 Saltbox Shed Plans
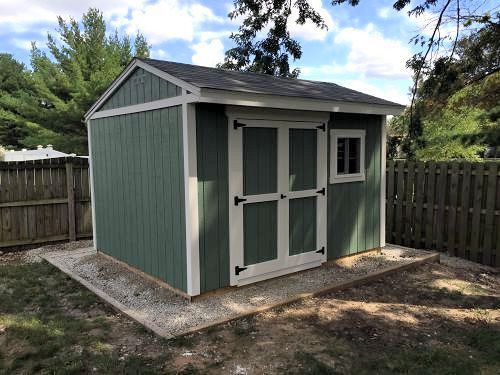


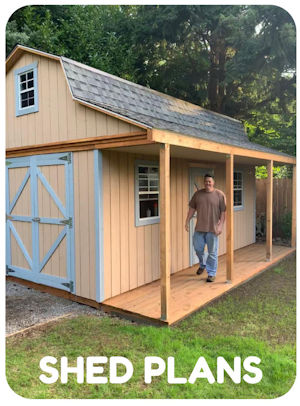
These 12x10 saltbox shed building plans are for building a nice 12L x 10W saltbox style storage shed. When built off of 4x4 skids this shed is 9'8" high.
You can see by the picture this shed has nice wide double doors that are 5' wide, and also plans for framing in a 2' x 2' window which can be any style you prefer. Casement, single hung, or fixed.
You can use any choice of siding you prefer however the plans show LP smartside siding which is engineered wood, pre-primed, and lasts a very long time.
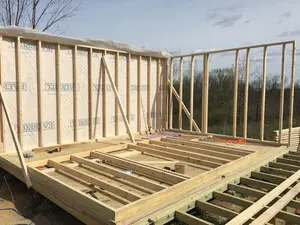
You'll like the floor framing as it can be constructed of all pressure lumber. The plans show floor joists which are framed at 12" on center to take on your heavy riding mower.
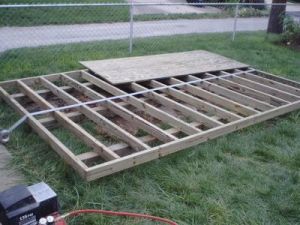 12" On Center Floor Framing
This 12x10 Saltbox Shed Can Be Used For:
The character of the saltbox shed makes it great for building a shed that can be used for any of the following....
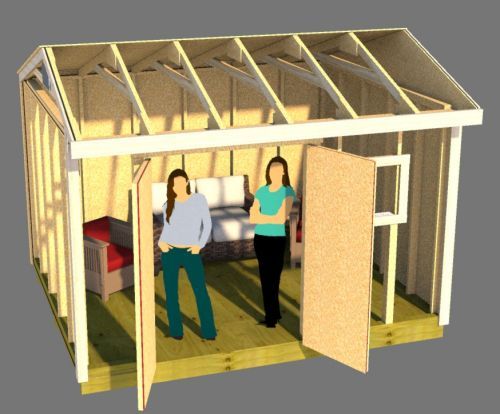 Build a She Shed Using These 12x10 Saltbox Shed Plans
- She shed
- Garden Shed
- Potting Shed
- Chicken Coop
- Home Office
- Craft Studio
- Quiet Get Away Place
These shed building plans offer everything you need to make your shed building experience an easy and enjoyable one. With your instant download here's everything you will receive:
- 18 page illustrated and detailed building guide.
- Floor Plan
- Building Section
- Floor Layout
- Front Wall Framing Detail
- Back Wall Framing Detail
- Left Wall Framing Detail
- Right Wall Framing Detail
- Roof Framing
- Truss Construction
- 5' Double Door Construction
- Ramp Construction
- Materials List
- Email Support from me, John, the Shedmaster at shedking.net
Some Sample Pages from The 12x10 Saltbox Shed Plans
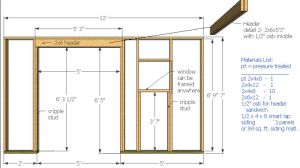 12x10 Saltbox Front Wall Framing
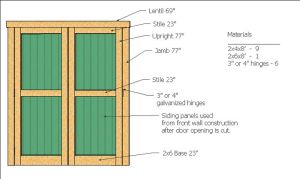 5' Wide Double Shed Doors
How To Purchase These 12x10 Saltbox Shed Plans
As soon as you purchase these plans you will receive a link via email to download the plans. If you do not receive this email, please check your junk or spam email folders to see if it was placed there. If this doesn't work, please contact me and I will send the plans to you via email.
You might like these
Storage Shed Building Plans, 12x16 Gable Shed plans
12x16 Storage shed building plans for instant download. Comes with 36 page construction guide, blueprints, materials list, and email support.
12x16 Barn Plans, Barn Shed Plans, Small Barn Plans
40 pages of 12x16 barn plans include blueprints, building guide, materials list and email support. The shed plans come in full color and are available as in instant download in pdf format.
Gable Shed Building Plans
The easiest gable shed building plans for building a 10x12 gable storage shed.

Monthly DIY
Shed-in-sight
Newsletter
Subscribing will get you discounts on shed plans, monthly updates, new shed design ideas, tips, exclusive discounts on shed building resources and tools. Learn more here.
Recent Articles


-
Shed Walls, Shed Construction, Building a Shed
Oct 14, 26 05:57 AM
 How to frame and build shed walls. Detailed framing pictures and illustrations for use with your shed construction.
 -
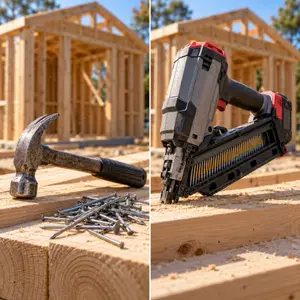
Nail Gun vs Hammer: What Shed Builders Need to Know
Oct 14, 26 05:53 AM
 Should you use a nail gun or hammer and nails when building your shed? Here's a full breakdown of what you need to know with the key differences explained.
 -
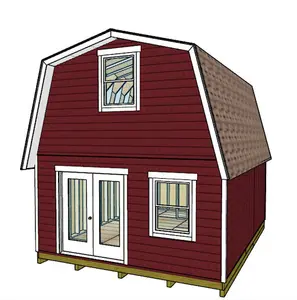
Shed Plans For Building a 16x20 Barn Shed
Sep 28, 26 07:10 AM
 Our 16x20 barn shed plans come with a huge loft and stairway and is perfect for building your workshop, craft or hobby studio or backyard guest house.
My You Tube Videos