Shed Door Sizes?

4' Shed Doors


|


|


|
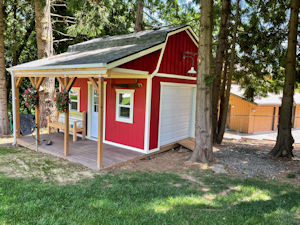
I built a lean to on my home and I cant figure out how to go about putting a door or doors on it.
The opening is 4 feet and framed out of 2X4s. How should I proceed?
With a single door or double doors? I like the most having a single door but can I make it strong enough at the hinges. I guess this is the question, what type of hinge?
Anyway your help would be great. Oh I am trying to keep this cheap because I went way over my budget with extras.
***********************************
John's Answer
Hello Jeff,
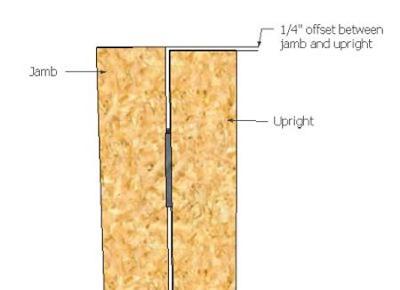
I would definitely build double doors for this 4' opening. Please feel free to follow the instructions I have for building shed doors located at:
https://www.shedking.net/How_to_build_shed_doors.html
Its always easier if you start your siding right in the middle of the shed door opening and work your way over to each side.
Once the front of your lean to shed is sided, you can then cut out the siding away from just the door opening, being careful not to mess the siding up. Then use these two pieces to make your shed doors with.
Hope this helps you out,
John
Monthly DIY
Shed-in-sight
Newsletter
Subscribing will get you discounts on shed plans, monthly updates, new shed design ideas, tips, exclusive discounts on shed building resources and tools. Learn more here.
Recent Articles


-
Selling shed plans since 2010 to over 28,000 satisfied customers!
Oct 24, 26 10:31 AM
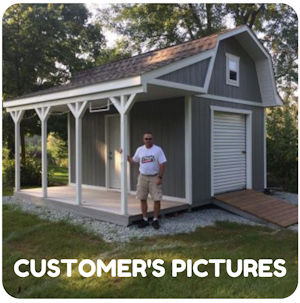
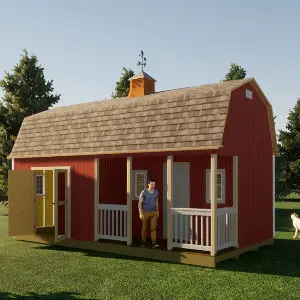
 All types of shed plans for gable, barn, saltbox, and lean to style sheds small and large that can be used for storage, shed to house, workshops and more.
 -
Shed Walls, Shed Construction, Building a Shed
Oct 14, 26 05:57 AM
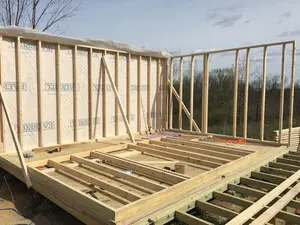
 How to frame and build shed walls. Detailed framing pictures and illustrations for use with your shed construction.
 -
Nail Gun vs Hammer: What Shed Builders Need to Know
Oct 14, 26 05:53 AM
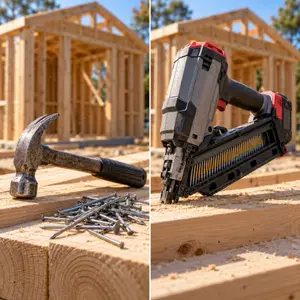
Should you use a nail gun or hammer and nails when building your shed? Here's a full breakdown of what you need to know with the key differences explained.
My You Tube Videos