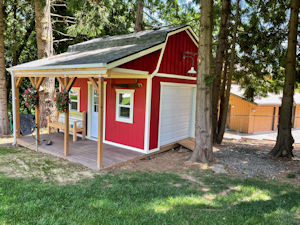
Salt Box Roof
by Michael
(Calgary)


Rough Sketch
I want to build a 12:4 sloped salt box shed roof with over a 12 ft span. The roof will rise 1 foot over 3ft and then drop 3ft over 9ft. I'm concerned about the necessity of collar ties or rafter ties. I was thinking about tying a board off the top plate of the highest wall to a rafter, similar to how a collar tie is used, but since the tie board remains high off the low wall I'm not sure you can call it a collar tie. It's kind of a half collar half rafter tie (isn't it?) and I'm not sure that this is a structurally sound idea. Could you provide me with some advise on this? The roof will see snow in winter.
Comments for Salt Box Roof
|
||
|
||

Monthly DIY
Shed-in-sight
Newsletter
Subscribing will get you discounts on shed plans, monthly updates, new shed design ideas, tips, exclusive discounts on shed building resources and tools. Learn more here.
Recent Articles


-
Selling shed plans since 2010 to over 28,000 satisfied customers!
Oct 24, 26 10:31 AM
 All types of shed plans for gable, barn, saltbox, and lean to style sheds small and large that can be used for storage, shed to house, workshops and more.
 -
Shed Walls, Shed Construction, Building a Shed
Oct 14, 26 05:57 AM
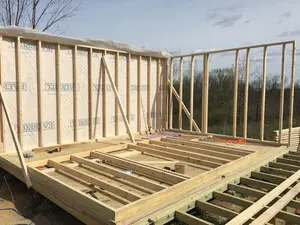
 How to frame and build shed walls. Detailed framing pictures and illustrations for use with your shed construction.
 -
Nail Gun vs Hammer: What Shed Builders Need to Know
Oct 14, 26 05:53 AM
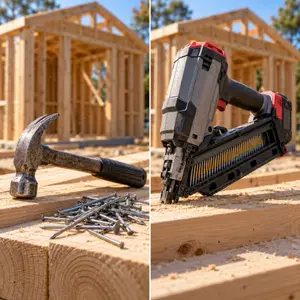
Should you use a nail gun or hammer and nails when building your shed? Here's a full breakdown of what you need to know with the key differences explained.
My You Tube Videos