Building out the door header

Door header on our 12x10 saltbox shed


|


|


|
Robs Question:
I'm building your 10X12 Saltbox shed and I don't understand why I have to build the header 1/2" thicker than the frame. Also, which side of the header should stick out, the outside of the shed (front of the door) or the inside. It seems like if its the front, it's going to be in the way of the siding. I'm really enjoying the construction so far and thanks for your help!
Thanks....Rob Jackson
John's Answer
Hi Rob,
This is a good question because building a door header can be somewhat confusing if you have never done it before!
First off, 2x4 framing for shed walls is 3.5" wide.

Now, if you add up the thicknesses of the header pieces:
(see picture above for header pieces)
3" - two 1.5" outside 2x material.
plus+
1/2" The middle filler piece which can be plywood or osb.
equals =
3.5" Total header thickness

So, you header if built properly will equal exactly the thickness of a 2x4 wall. With this in mind, you will not have any 1/2" protrusion of the header on either side of the wall framing.
I hope this clears up any confusion Rob on the construction of a door header for your saltbox shed.
Monthly DIY
Shed-in-sight
Newsletter
Subscribing will get you discounts on shed plans, monthly updates, new shed design ideas, tips, exclusive discounts on shed building resources and tools. Learn more here.
Recent Articles


-
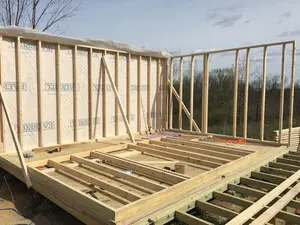
Shed Walls, Shed Construction, Building a Shed
Oct 14, 26 05:57 AM
 How to frame and build shed walls. Detailed framing pictures and illustrations for use with your shed construction.
 -
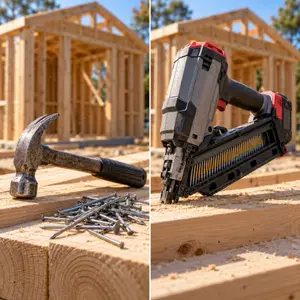
Nail Gun vs Hammer: What Shed Builders Need to Know
Oct 14, 26 05:53 AM
 Should you use a nail gun or hammer and nails when building your shed? Here's a full breakdown of what you need to know with the key differences explained.
 -
Shed Plans For Building a 16x20 Barn Shed
Sep 28, 26 07:10 AM
 Our 16x20 barn shed plans come with a huge loft and stairway and is perfect for building your workshop, craft or hobby studio or backyard guest house.
My You Tube Videos