Anchoring walls to concrete pad
by Danny
(Vernal, Ut)

Question:
What is the best way to anchor walls to a concrete pad?
Answer:
Hi Danny,
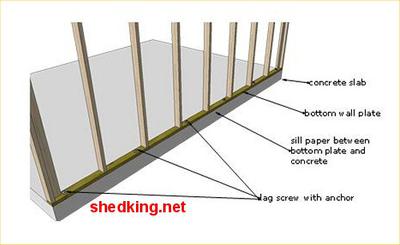
The best way to anchor walls to a concrete pad, if the pad already exists, is by using lag screws and anchors. The anchor locations are marked by first determining where they need to be on the bottom wall plate. Once you have these spots marked on the plate, holes can be drilled in the plate for later placement of the lag screws. Obviously you will only want your holes to be located where you are not going to be nailing wall studs.
Place the bottom plate on the pad where it needs to go, mark the locations on the pad, then move the plate aside. Drill the appropriate holes in the pads for the anchors, then place the anchors in the pad holes.
Next you build your wall, place 'sill paper' between the wall and pad, and screw down the lag screws through the holes in plate down into the anchors.
Typically you have to have an anchor within 8" of every corner and at least every 3' to 4' in between your corners.
As for the size of the lag screw, normally they are 1/2" diameter and 7 to 8" long.
Now, this whole process can change if you don't yet have your slab poured. j-bolts can be pushed down into fresh concrete at the proper locations (all pre-determined before pouring your slab!)
and after the concrete has set up, you place your bottom plate next to the bolts, mark locations for the holes to be drilled, then you can just set your wall down on top of these j-bolts, add washer and nuts.
Hope this answers your question Danny.
Comments for Anchoring walls to concrete pad
|
||
|
||

Monthly DIY
Shed-in-sight
Newsletter
Subscribing will get you discounts on shed plans, monthly updates, new shed design ideas, tips, exclusive discounts on shed building resources and tools. Learn more here.
Recent Articles


-
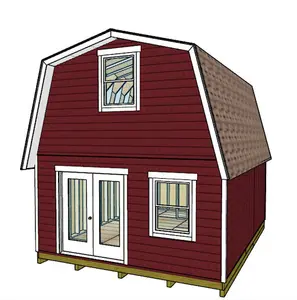
Shed Plans For Building a 16x20 Barn Shed
Sep 28, 26 07:10 AM
 Our 16x20 barn shed plans come with a huge loft and stairway and is perfect for building your workshop, craft or hobby studio or backyard guest house.
 -
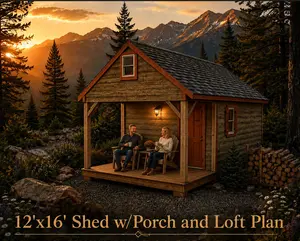
12 ft x16 ft Gable Shed Plans with 6 ft Front Porch
Sep 27, 26 10:47 AM
 Use this 12'x16' gable with 6' front porch plan to build yourself a nice backyard office shed, she shed, guest house, or just a quiet space to get away to.
 -
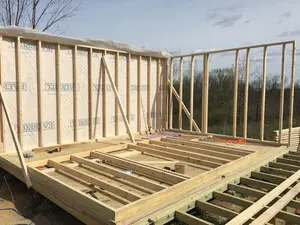
Shed Walls, Shed Construction, Building a Shed
Sep 26, 26 09:15 AM
 How to frame and build shed walls. Detailed framing pictures and illustrations for use with your shed construction.
My You Tube Videos